
A 3D real estate floor plan turns a home layout into an object anyone understands at a glance: rooms, partitions, circulation, floor areas. At PAMI3D, every 3D floor plan is printed to measure in our workshop, made in France (Bonson, Loire), at 1:100, 1:50 or 1:20, for off-plan sales, client approval or the sales office. Free quote within 24 to 48 hours.

Property developers: selling off-plan homes buyers understand
To present the whole building, see our large format real estate model.
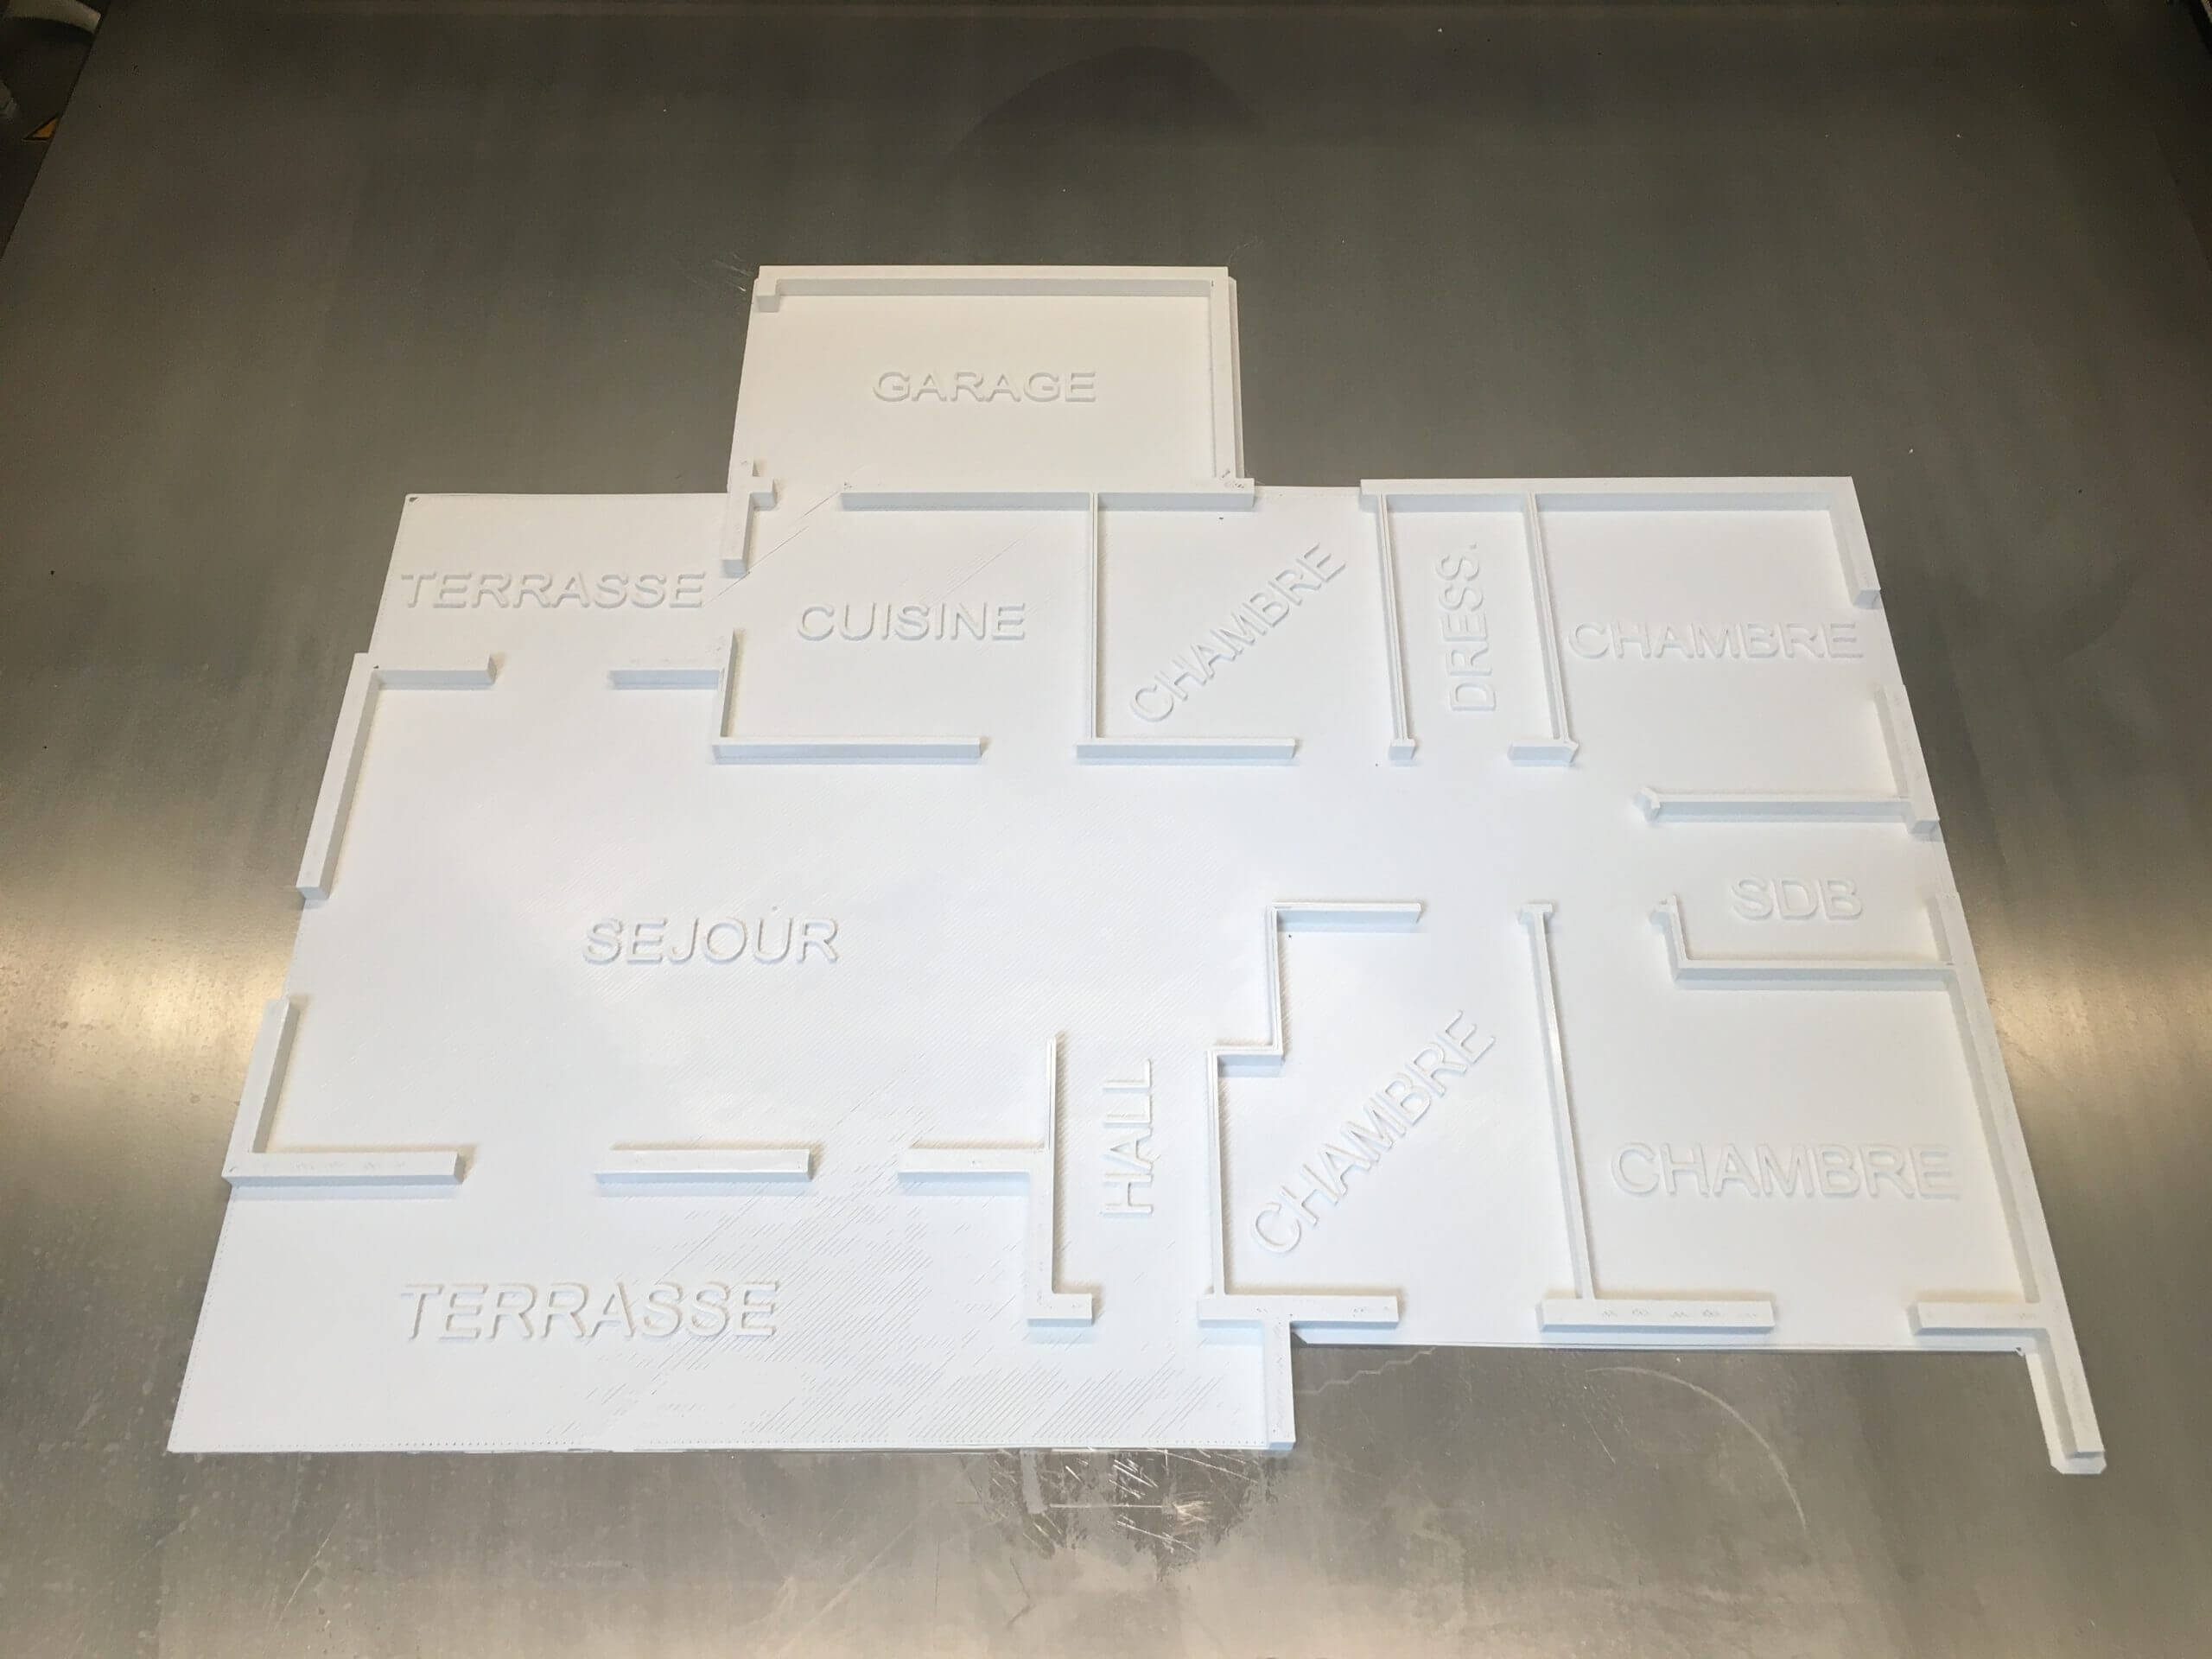
Architects: getting a layout approved by your client
We optimise your large format 3D files for printing.

Sales offices and property fairs: a lasting sales tool
Discover our professional finishes.
Why a 3D floor plan rather than a 2D plan?
A 2D plan requires a level of abstraction many buyers never manage. In three dimensions, partitions, doors and circulation read instantly: floor areas, room sequence and orientation become obvious, and the sales conversation is about the project, not about reading the plan.
Modelling from your BIM/IFC, Revit, SketchUp, STEP or STL files or from drawings · FDM printing in PLA or PETG · up to 110×110×170 cm in a single piece · painted finish, custom base (logo, legend, scale) · one-off or series · made in France (Bonson, Loire) · free quote within 24 to 48 hours.
3D real estate floor plans: your questions answered
Which files should I provide?
Preferably STL and OBJ; we also accept DWG, DXF, SketchUp (SKP) and ArchiCAD files, which we convert and optimise for printing.
Which scales do you offer?
1:100 for a whole home in its context, 1:50 to read the interior layout, 1:20 for a high level of detail on a room or an apartment.
Can the board carry our logo?
Yes: a wood or PVC board with an engraved or printed logo, development name, address, unit numbering, legend and orientation.
What budget and lead time should I plan for?
Both are set in the quote, according to dimensions, scale and level of finish. Email devis@pami3d.com with your files: free quote within 24 to 48 hours, no obligation. Let us know the date of your event or sales launch.
How large can you go?
Up to 110×110×170 cm in a single piece, with no gluing; beyond that, we assemble several sections for large site plans and developments.


Your bespoke 3D real estate floor plan
From a single home to a full development: a 3D printed floor plan with labelled rooms, on a board carrying your logo. Made in France (Bonson, Loire).
Free quote within 24 to 48 hours • Technical advice • Made in France


